Default sidemenu image
Search

Leave a Message

Thank you for your message. We will be in touch with you shortly.

Explore Our Properties

Property Description

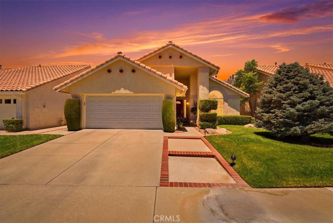
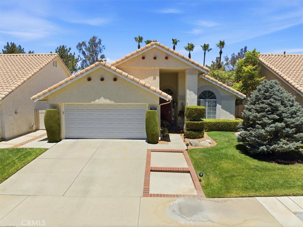
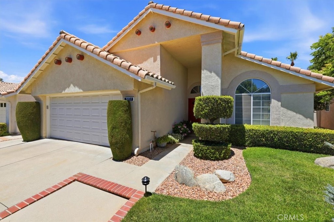
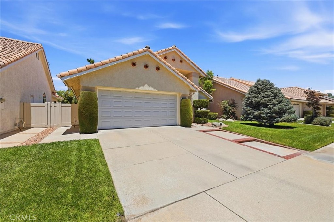
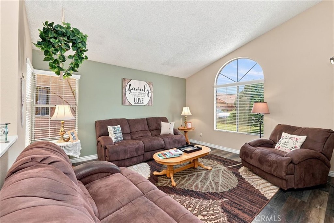
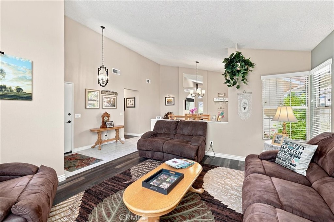
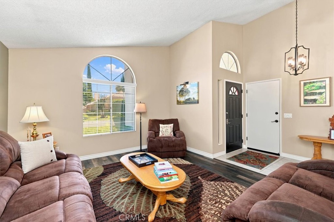
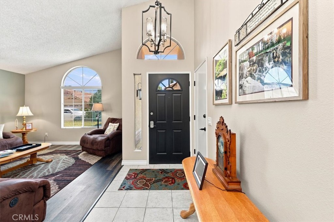
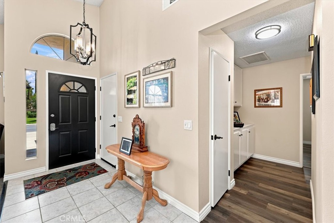
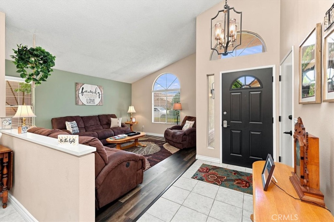
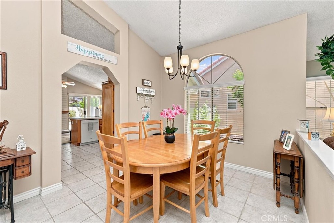
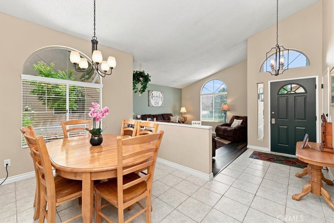
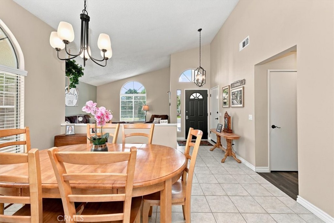
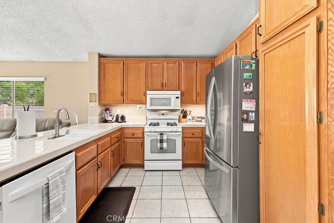
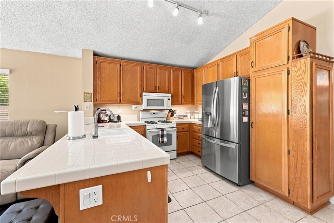
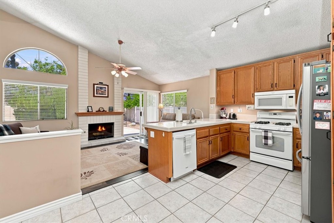
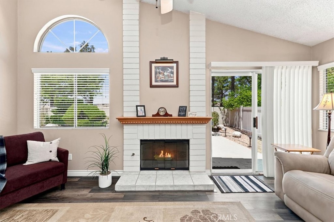
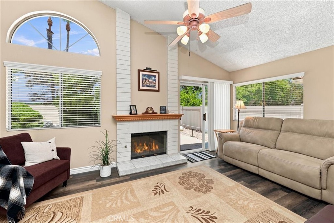
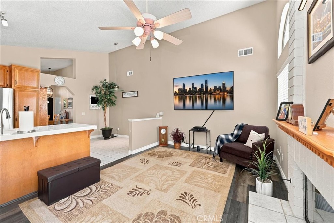
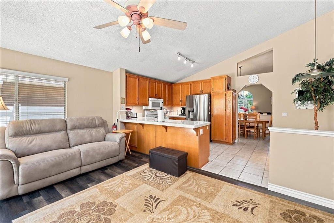
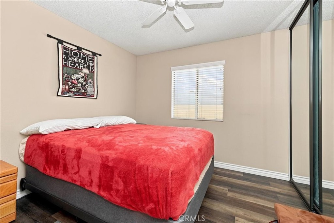
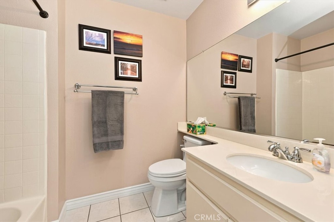
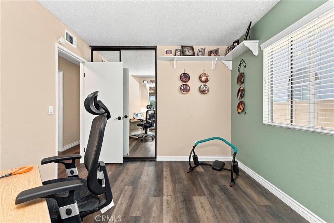
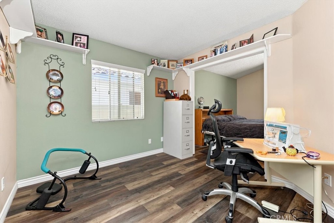
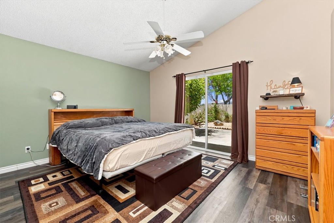
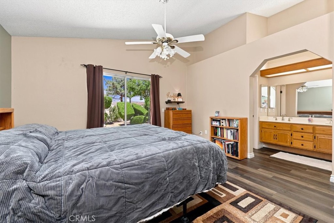
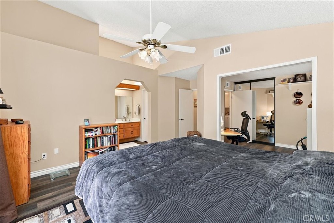
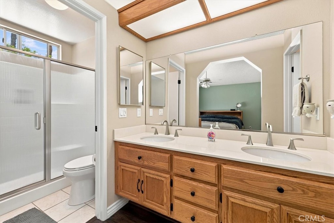
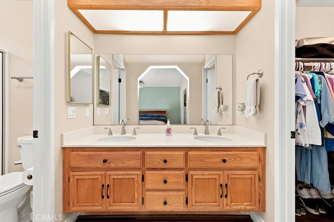
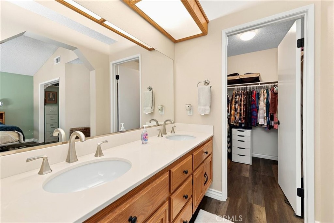
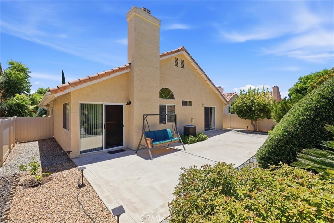
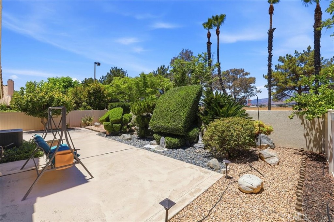
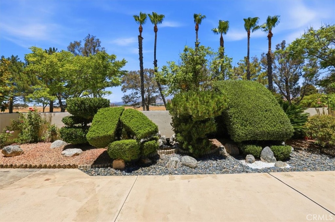
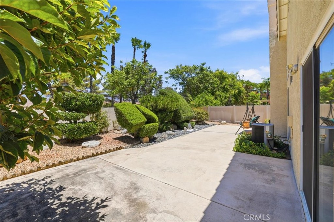
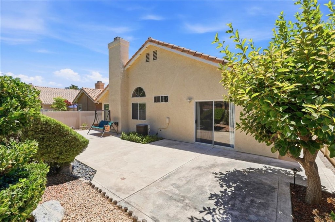
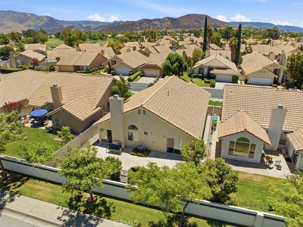
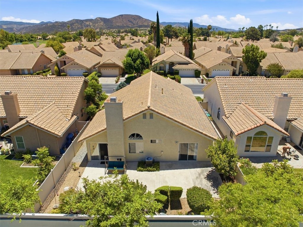
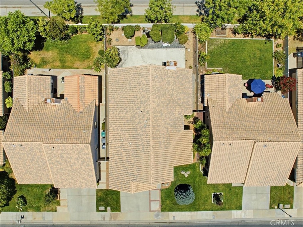
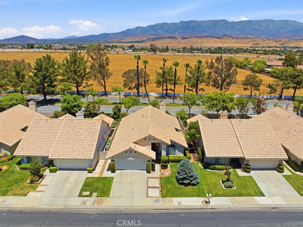
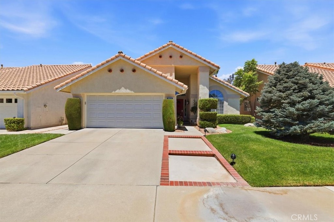
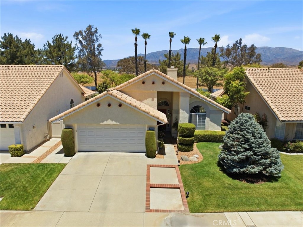
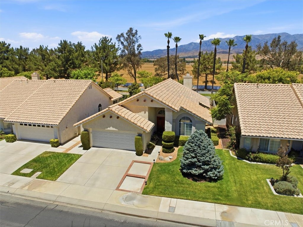
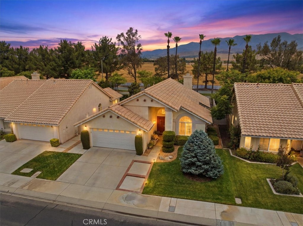
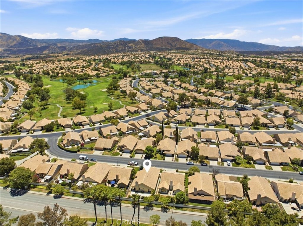
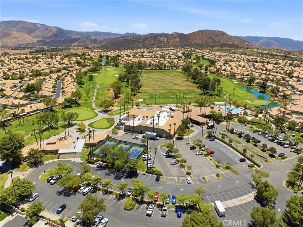
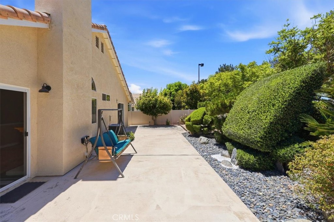
Welcome to this beautifully maintained Riviera model in the desirable guard-gated 55+ community of Sun Lakes Country Club. Offering approximately 1,505 square feet of comfortable living space on a 5,663-square-foot lot, this popular floor plan features three bedrooms and two bathrooms, with one bedroom currently opened to the primary suite to create a flexible retreat, office, or sitting area. Inside, you will find neutral paint, tile and luxury vinyl plank flooring, and a clean, welcoming atmosphere throughout. The manicured front and rear yards enhance the home's curb appeal, while a peaceful water feature flowing over decorative rocks adds to the relaxing outdoor setting. Enjoy quiet mornings or evening gatherings on the back patio, surrounded by palm trees and beautiful mountain views. Sun Lakes Country Club offers an impressive resort-style lifestyle with three golf courses, three clubhouses, a full-service restaurant and lounge, three swimming pools--including an indoor pool--three fitness centers, and courts for tennis, pickleball, pop tennis, and bocce ball. Residents can also enjoy a wide variety of clubs, activities, and social events. Conveniently located near shopping, dining, and everyday services. Best of all--no Mello-Roos tax!


Overview

Property Status
For Sale
Lot Size
5,663 Sq.Ft.
MLS ID
CV26150713
Property Type
Residential
Year Built
1988

Features & Amenities

Neighborhood
Riverside County
Architecture Styles
Traditional, Patio Home
View Description
Mountain(s), Neighborhood
Stories
1
Garage Spaces
2.0
Water Source
Public
Utilities
Cable Connected, Electricity Connected, Natural Gas Connected, Sewer Connected, Water Connected
Pool
Community, Indoor, In Ground, Lap, Association
Roof
Tile
Lot Features
0-1 Unit/Acre, Back Yard, Close to Clubhouse, Front Yard, Sprinklers In Rear, Sprinklers In Front, Lawn, Landscaped, Rectangular Lot, Sprinklers Timer, Yard
Parking
Door-Multi, Direct Access, Driveway, Garage Faces Front, Garage, Garage Door Opener
Heat Type
Central
Air Conditioning
Central Air
Laundry Room
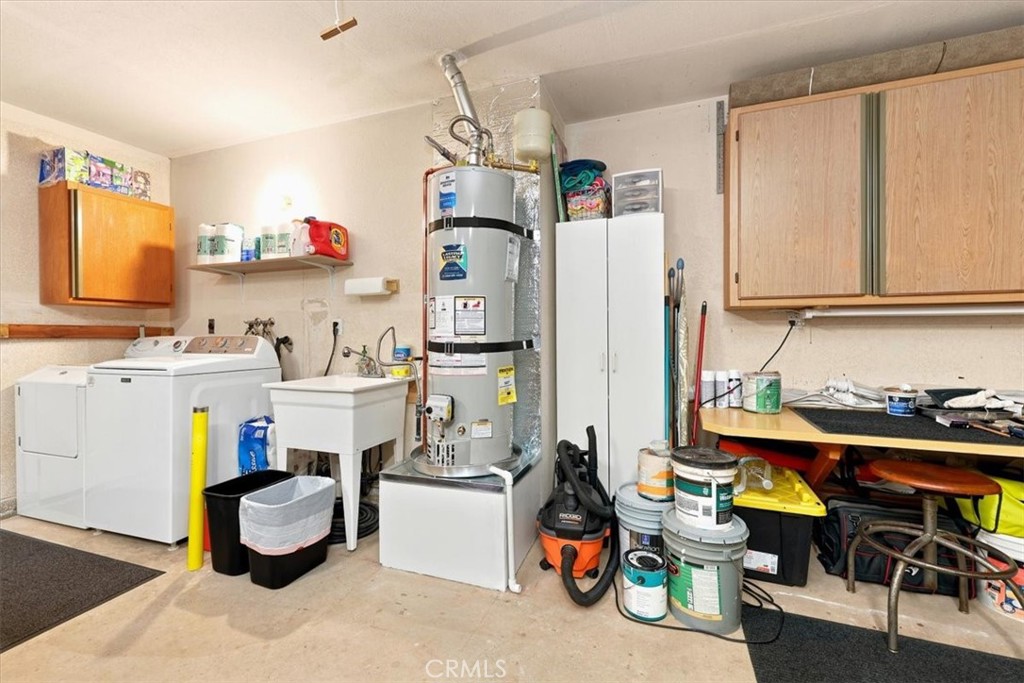
Washer Hookup, Gas Dryer Hookup, In Garage
Fireplace
Family Room
Appliances
Dishwasher, ENERGY STAR Qualified Water Heater, Free-Standing Range, Disposal, Gas Range, Gas Water Heater, Microwave, Refrigerator, Water Heater
Other Interior Features
Breakfast Bar, Ceiling Fan(s), Separate/Formal Dining Room, Eat-in Kitchen, High Ceilings, Pull Down Attic Stairs, Tile Counters, Dressing Area, Primary Suite, Walk-In Closet(s)
Sewer
Public Sewer
Substructure
Slab
Disability Features
Accessible Doors
HOA Amenities
Bocce Court, Billiard Room, Call for Rules, Clubhouse, Controlled Access, Fitness Center, Golf Course, Maintenance Grounds, Game Room, Meeting Room, Management, Meeting/Banquet/Party Room, Outdoor Cooking Area, Other Courts, Barbecue, Paddle Tennis, Pickleball, Pool, Pet Restrictions, Pets Allowed, Recreation Room
Security Features
Carbon Monoxide Detector(s), Gated with Guard, Gated Community, Gated with Attendant, 24 Hour Security, Smoke Detector(s)
School District
Banning Unified
Sales Price
$380,000
HOA
$410/mo

Downloads

5831 Oakmont

Schedule a Tour

I would love to help you see this beautiful home! As a full-service brokerage, we can help you tour. Please submit an offer, and answer questions about the buying process.
Thank you

for your interest in 5831 Oakmont, Banning, CA 92220

5831 Oakmont
Navigate

Mortgage Calculator

Estimate your monthly mortgage payment, including the principal and interest, property taxes, and HOA. Adjust the values to generate a more accurate rate.
$0,000 Your Payment 20 15 65
$0,000 Your Payment

I'm Interested In

5831 Oakmont

or
  • CallDeidre Pfeifer

    License #01456203

    909-230-8181
  • Follow Us On Instagram