Default sidemenu image
Search

Leave a Message

Thank you for your message. We will be in touch with you shortly.

Explore Our Properties

Property Description

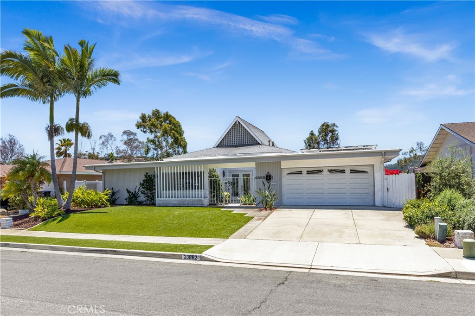
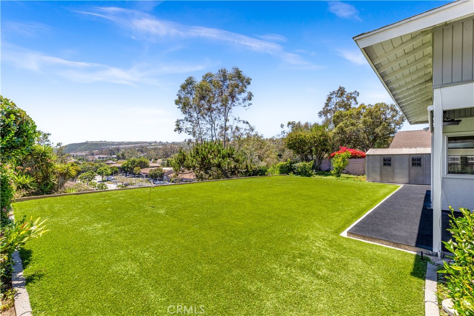
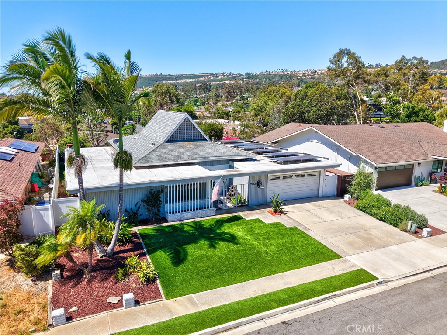
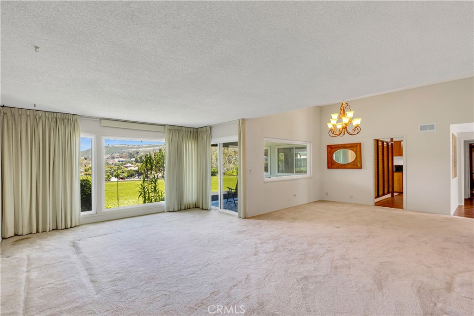
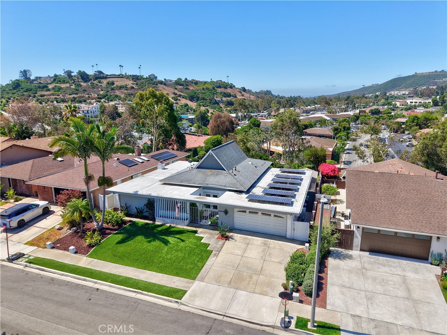
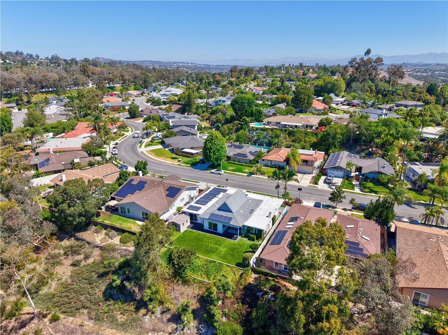
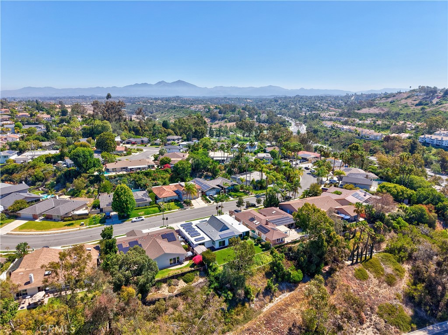
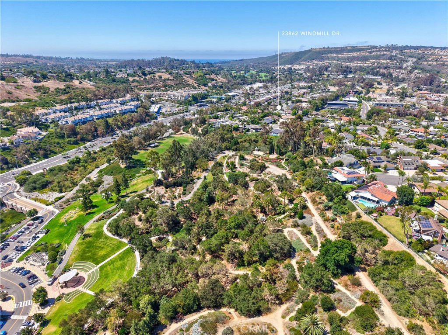
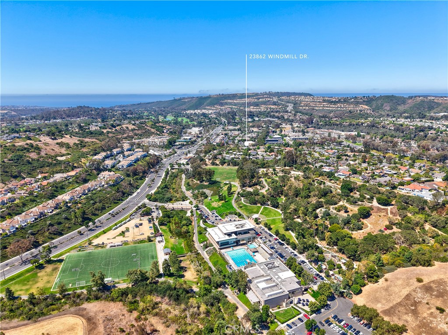
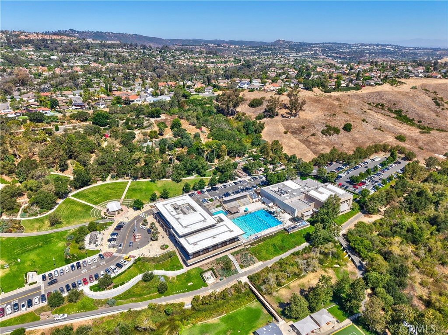
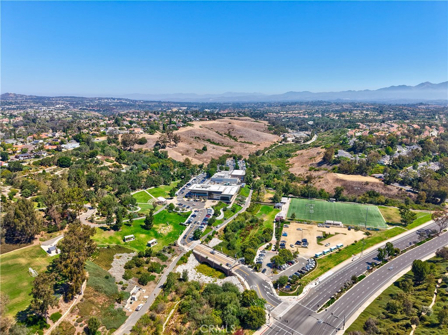
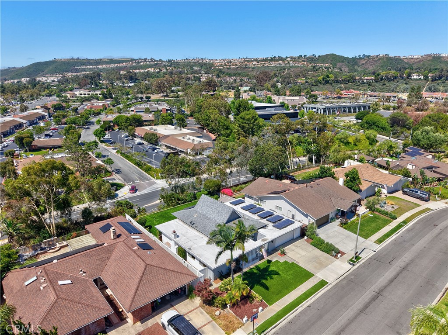
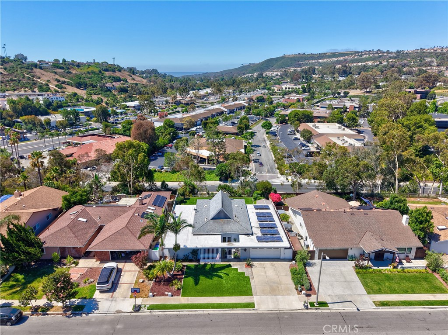
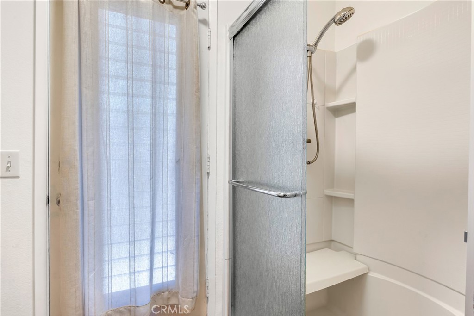
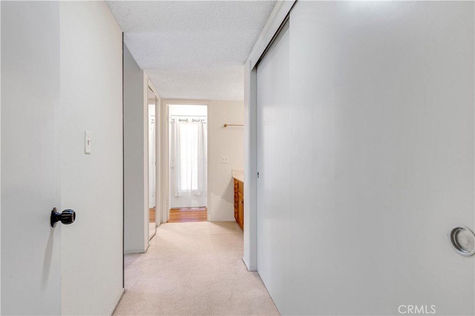
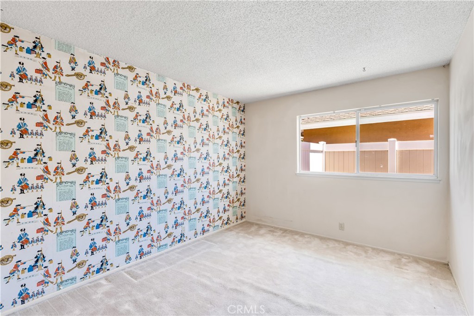
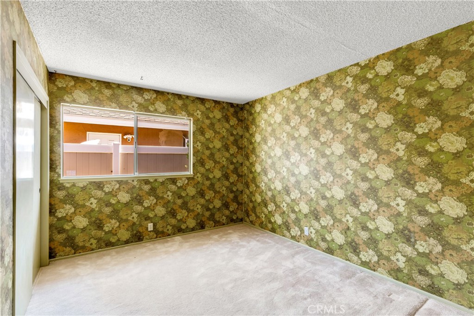
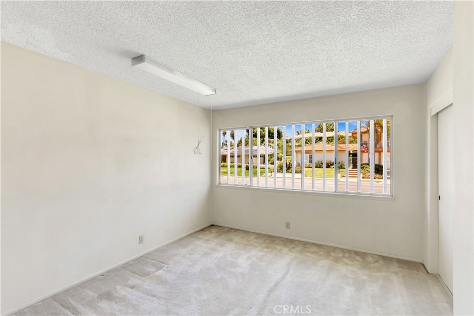
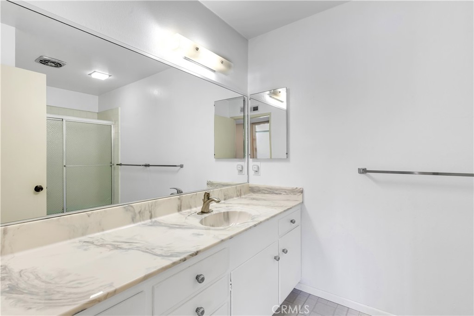
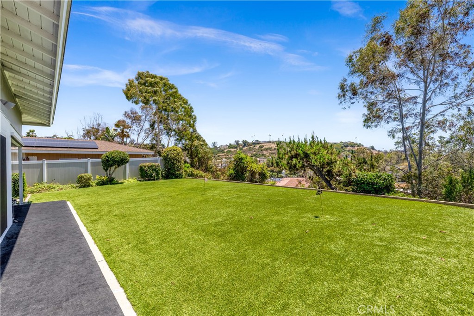
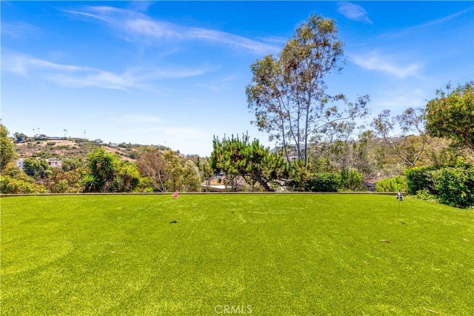
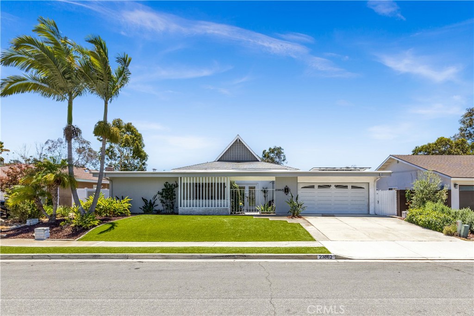
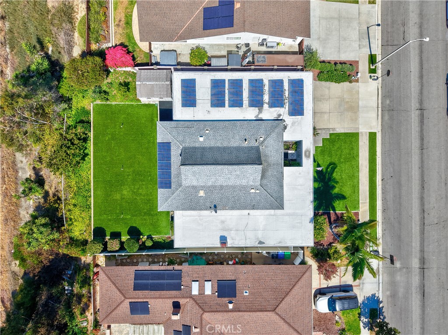
Nestled in the desirable La Veta neighborhood, this beautifully maintained single-story home offers 2,166 square feet of comfortable living space on an expansive 13,090-square-foot lot. Featuring four bedrooms, two bathrooms, and an attached two-car garage, this home combines spacious living with breathtaking panoramic views of the surrounding hills and neighborhood.

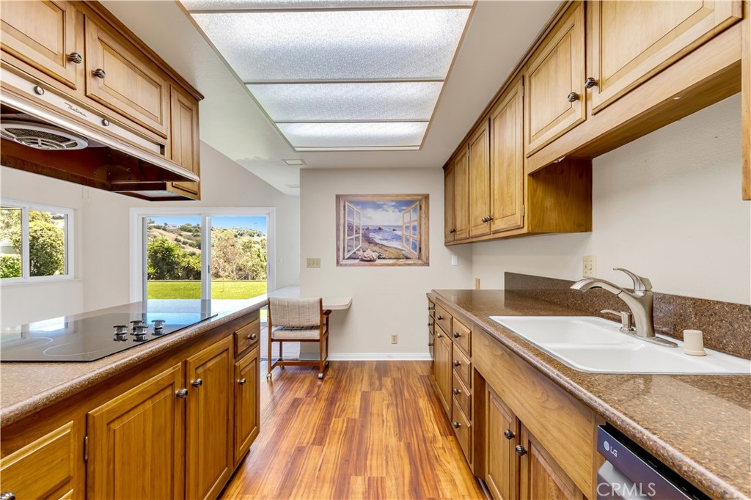
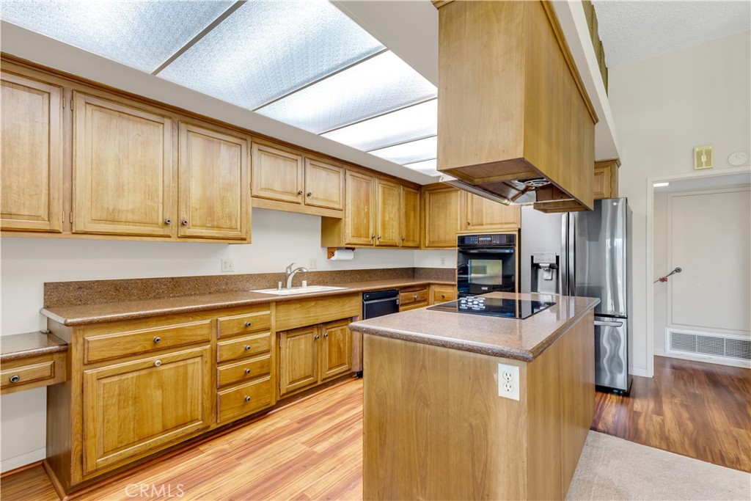
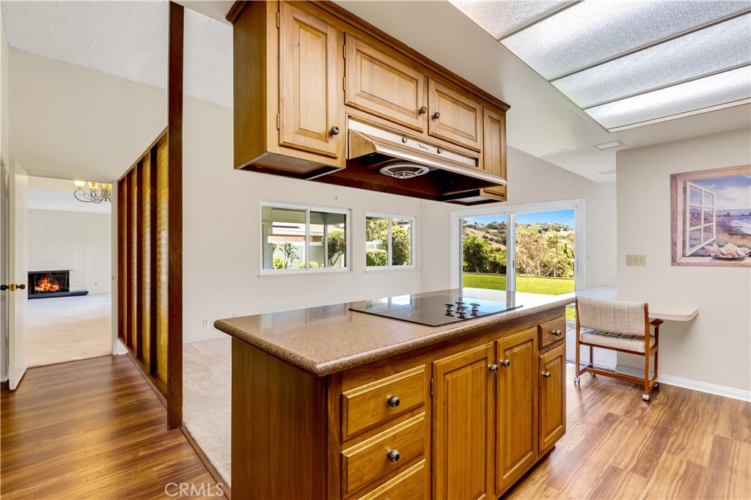
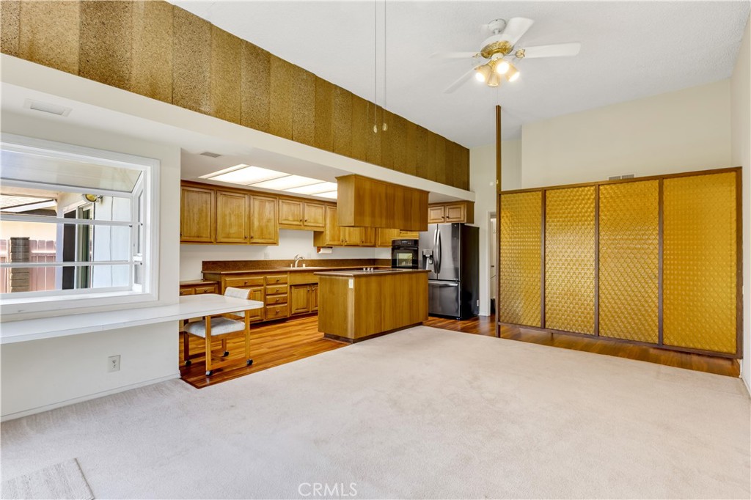
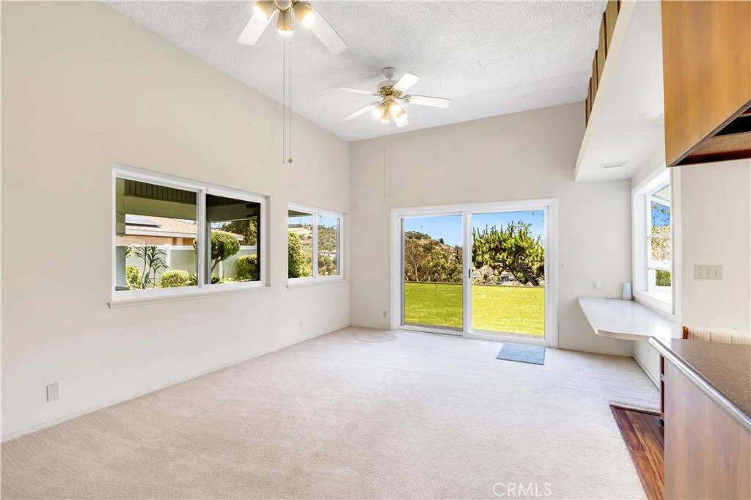
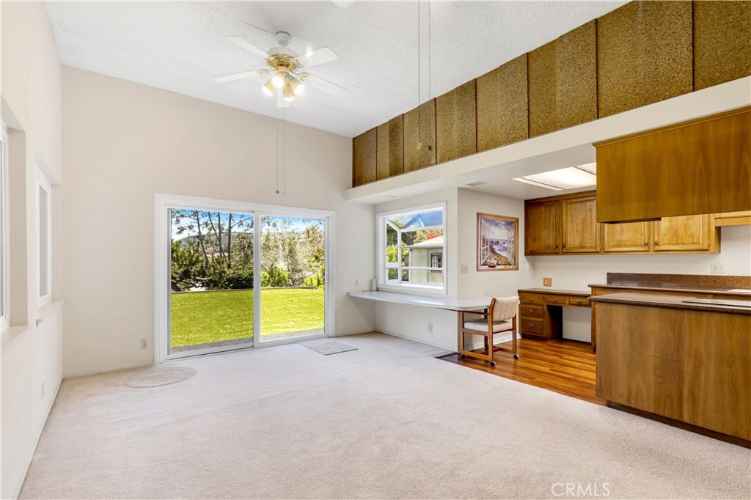
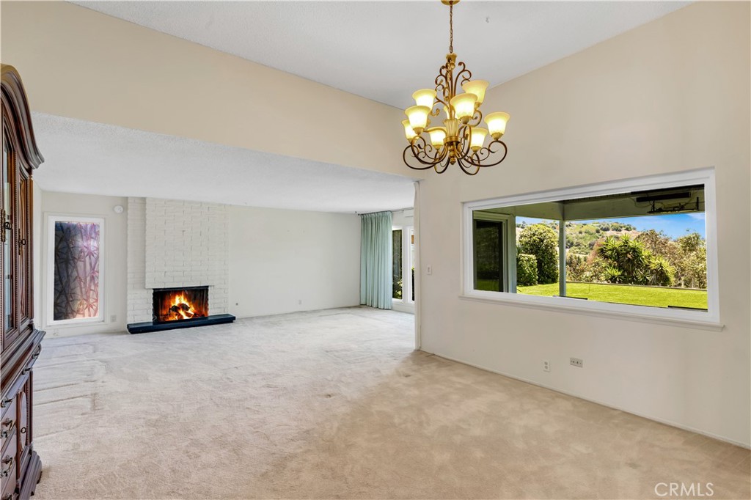
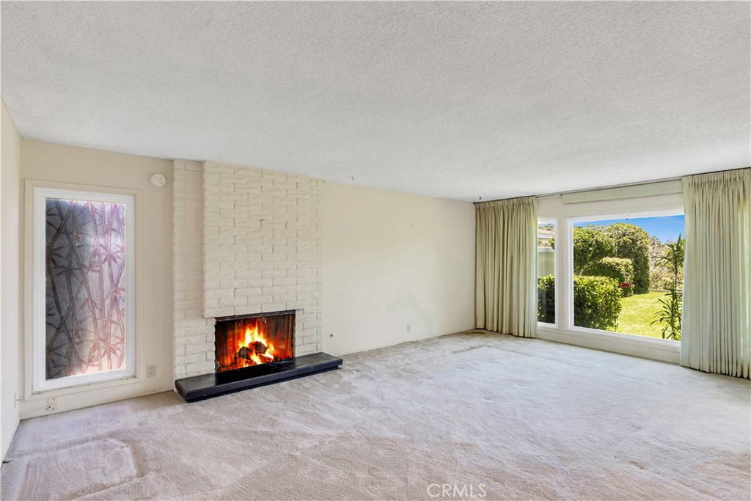
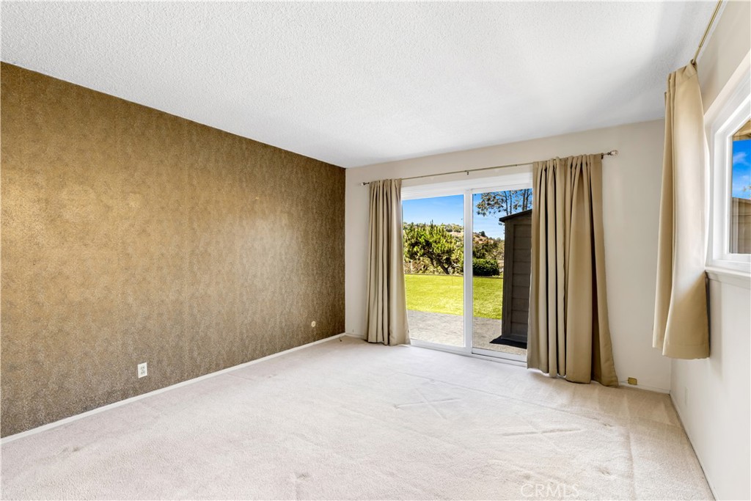
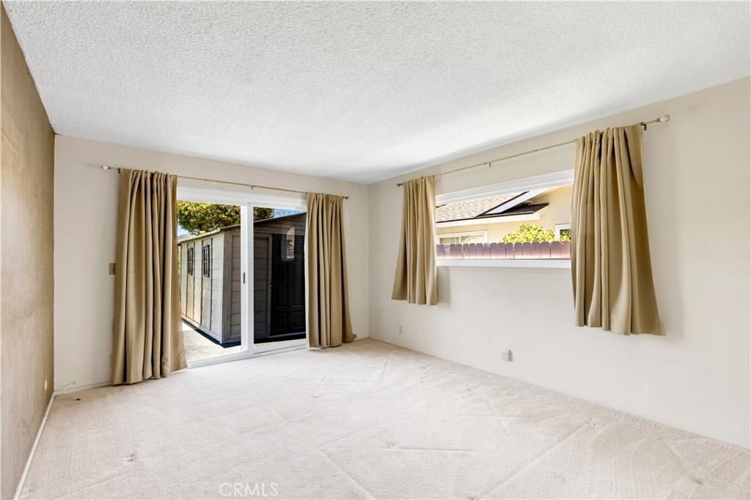
A beautiful leaded glass front door welcomes you into the home, where large newer dual-pane windows and sliding glass doors in the living room, kitchen, family room, and primary bedroom fill the interior with natural light while showcasing the picturesque views. The open-concept kitchen flows seamlessly into the family room, creating the perfect setting for everyday living and entertaining.

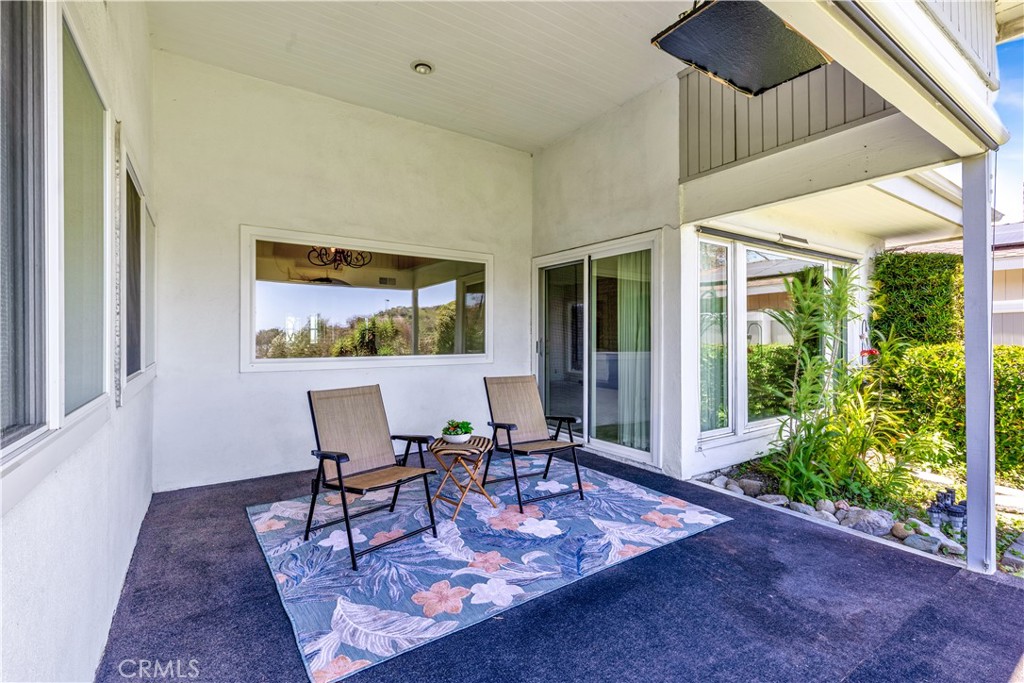
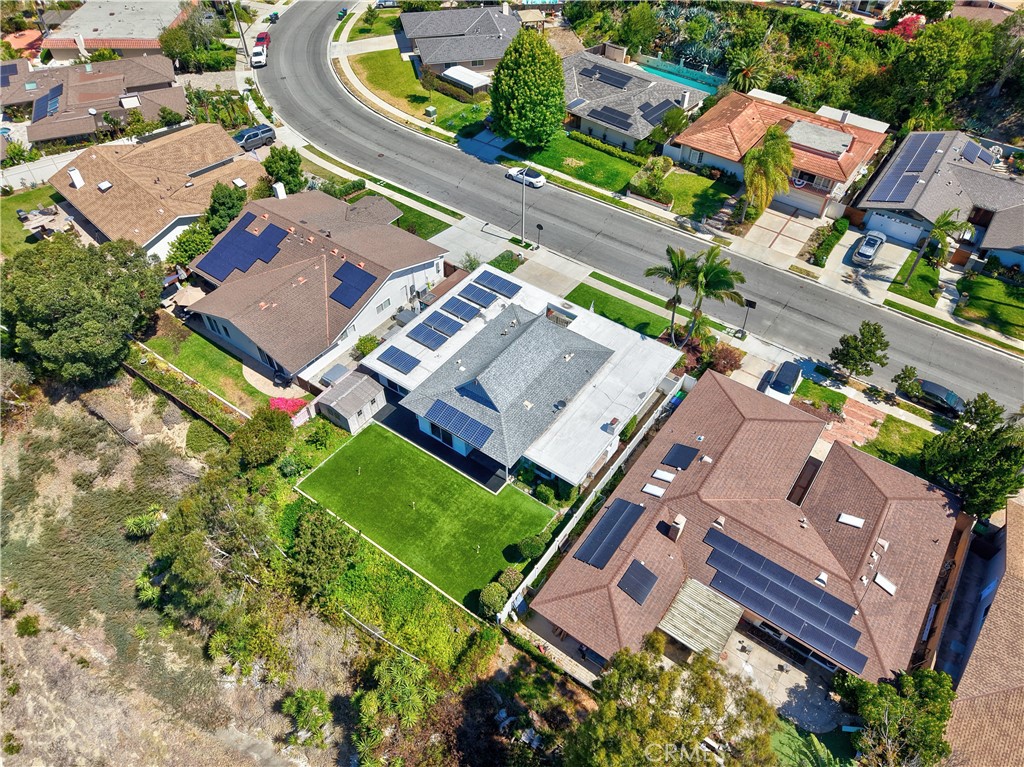
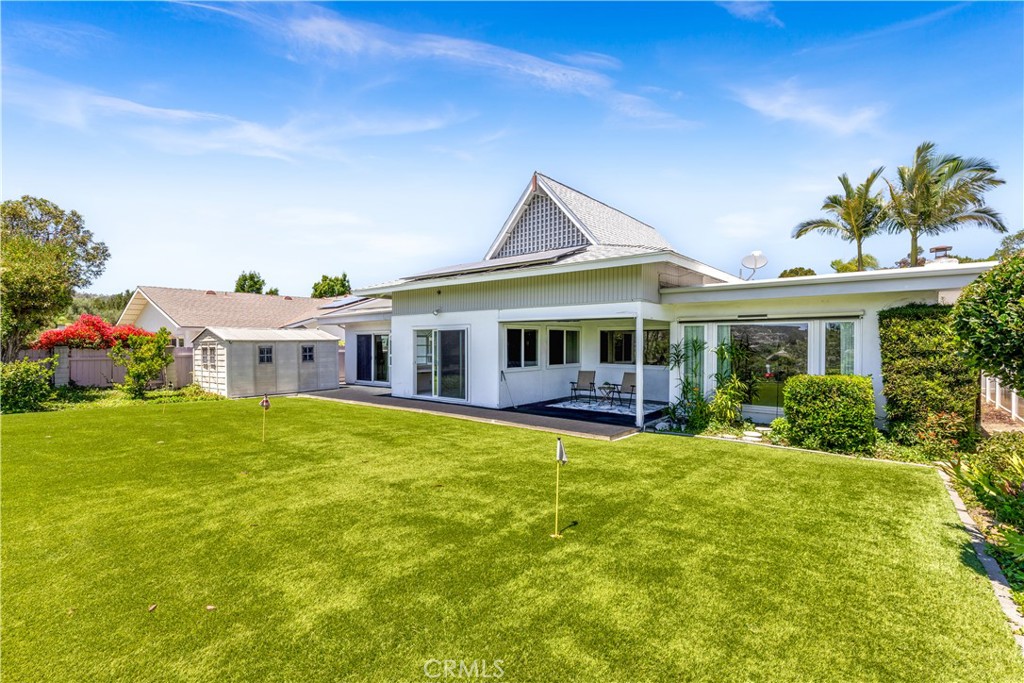
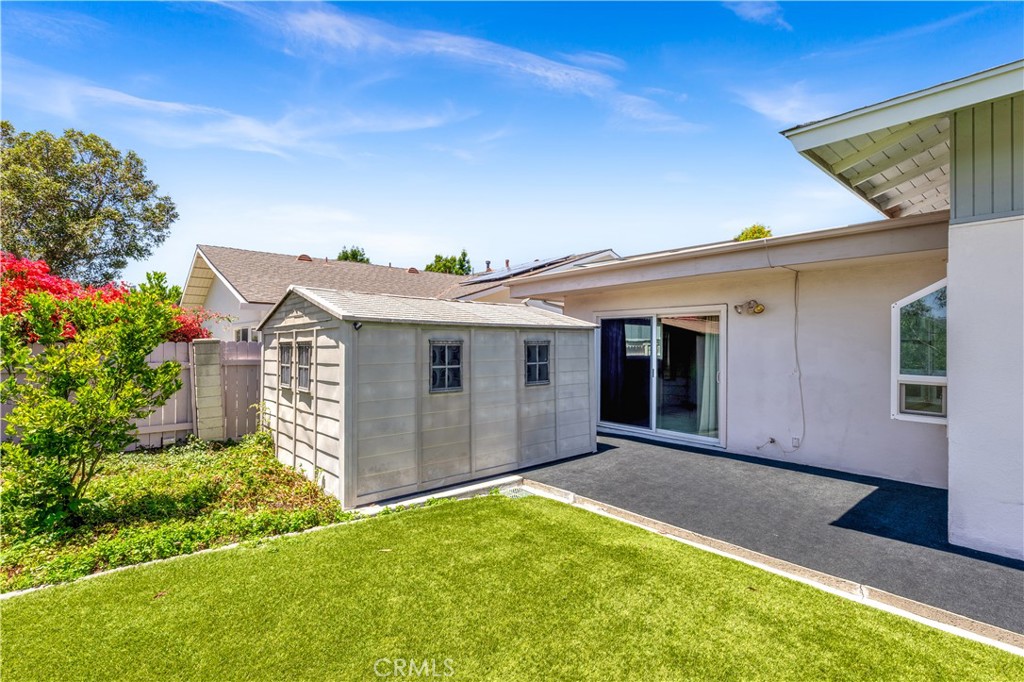
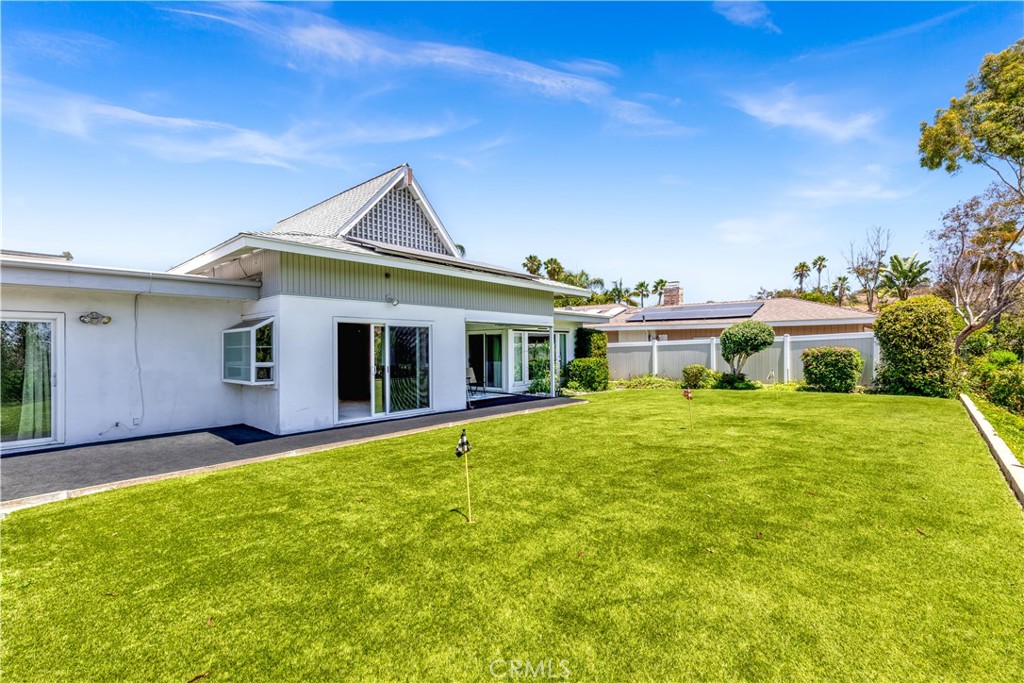
Step outside to your private backyard retreat, complete with water-conserving landscaping, a covered patio, a putting green, and a storage shed. Whether you're hosting summer barbecues, relaxing with friends, or simply enjoying the refreshing ocean breeze and peaceful evenings, this outdoor space is designed for year-round enjoyment. This exceptional property offers the perfect combination of indoor comfort, outdoor living, and an outstanding location in one of the area's most desirable neighborhoods.


Overview

Property Status
For Sale
Lot Size
0.3 Acres
MLS ID
OC26147698
Property Type
Residential
Year Built
1966

Features & Amenities

Neighborhood
Orange County
Architecture Styles
Ranch
Water Frontage
Ocean Side Of Freeway, Pond
View Description
City Lights, Hills, Neighborhood, Panoramic
Stories
1
Garage Spaces
2.0
Water Source
Public
Utilities
Cable Available, Electricity Connected, Natural Gas Connected, Sewer Connected, Water Connected
Pool
None
Roof
Asphalt, Flat, Shingle, Tar/Gravel
Lot Features
Back Yard, Drip Irrigation/Bubblers, Front Yard, Sprinklers In Rear, Sprinklers In Front, Lawn, Landscaped, Sprinklers Timer, Sprinkler System, Yard
Parking
Concrete, Direct Access, Door-Single, Driveway, Driveway Up Slope From Street, Garage Faces Front, Garage, Garage Door Opener, Workshop in Garage
Heat Type
Central, Fireplace(s)
Air Conditioning
Central Air
Laundry Room
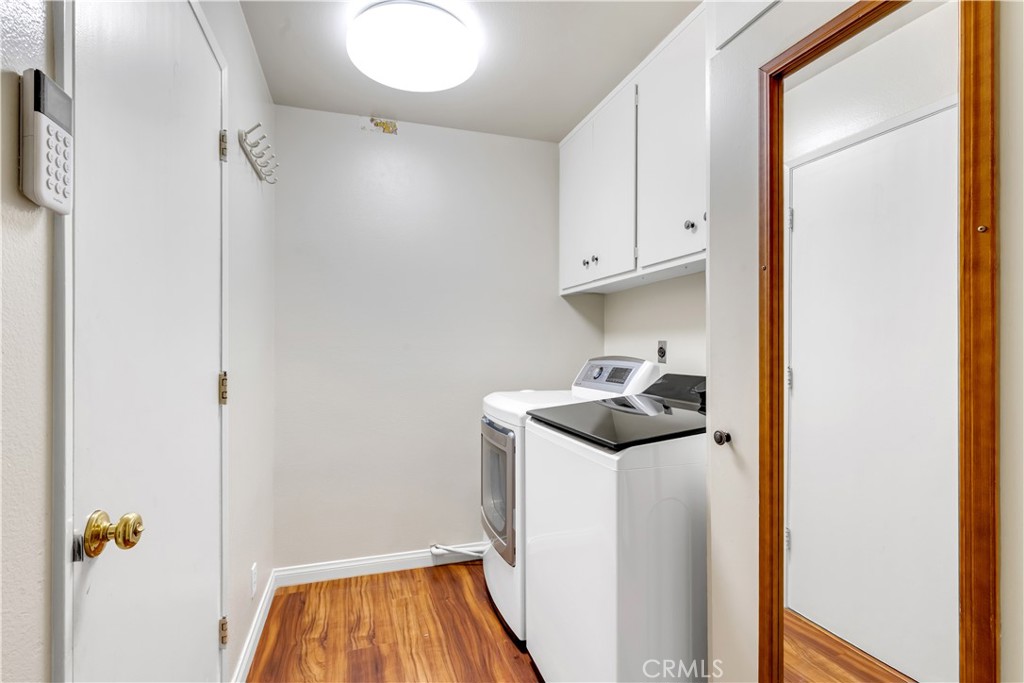
Inside, Laundry Room
Fireplace
Electric, Living Room, Raised Hearth
Appliances
Double Oven, Dishwasher, Electric Cooktop, Electric Oven, Disposal, Gas Water Heater, Refrigerator, Range Hood, Self Cleaning Oven, Water Softener, Vented Exhaust Fan, Water To Refrigerator, Water Heater, Dryer, Washer
Other Interior Features
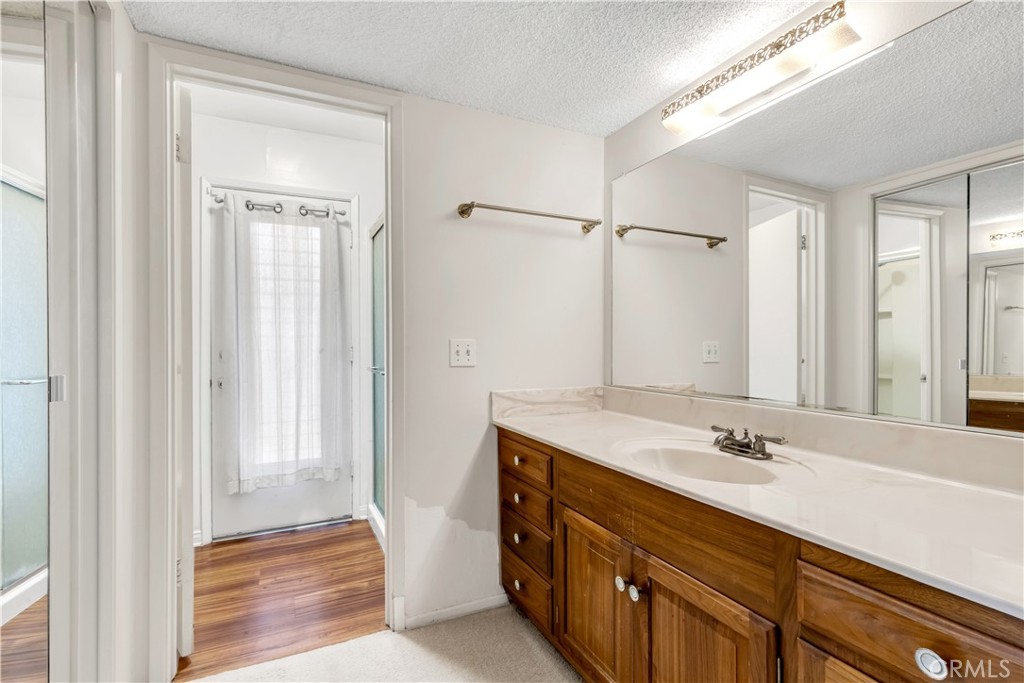
Breakfast Bar, Ceiling Fan(s), Separate/Formal Dining Room, Eat-in Kitchen, Granite Counters, High Ceilings, Laminate Counters, Pantry, Tile Counters, Unfurnished, All Bedrooms Down, Bedroom on Main Level, Main Level Primary, Primary Suite
Sewer
Public Sewer
Substructure
Slab
Disability Features
Safe Emergency Egress from Home, Low Pile Carpet, No Stairs, Accessible Doors
Security Features
Carbon Monoxide Detector(s), Smoke Detector(s)
Green Feature
Solar
Other Exterior Features
Koi Pond, Lighting, Rain Gutters
School District
Capistrano Unified
Sales Price
$1,457,000

Downloads

23862 Windmill

Schedule a Tour

I would love to help you see this beautiful home! As a full-service brokerage, we can help you tour. Please submit an offer, and answer questions about the buying process.
Thank you

for your interest in 23862 Windmill, Laguna Niguel, CA 92677

23862 Windmill
Navigate

Mortgage Calculator

Estimate your monthly mortgage payment, including the principal and interest, property taxes, and HOA. Adjust the values to generate a more accurate rate.
$0,000 Your Payment 20 15 65
$0,000 Your Payment

I'm Interested In

23862 Windmill

or
  • CallBonnie Foley

    License #01371482

    949-294-0719
  • Follow Us On Instagram