Default sidemenu image
Search

Leave a Message

Thank you for your message. We will be in touch with you shortly.

Explore Our Properties

Property Description

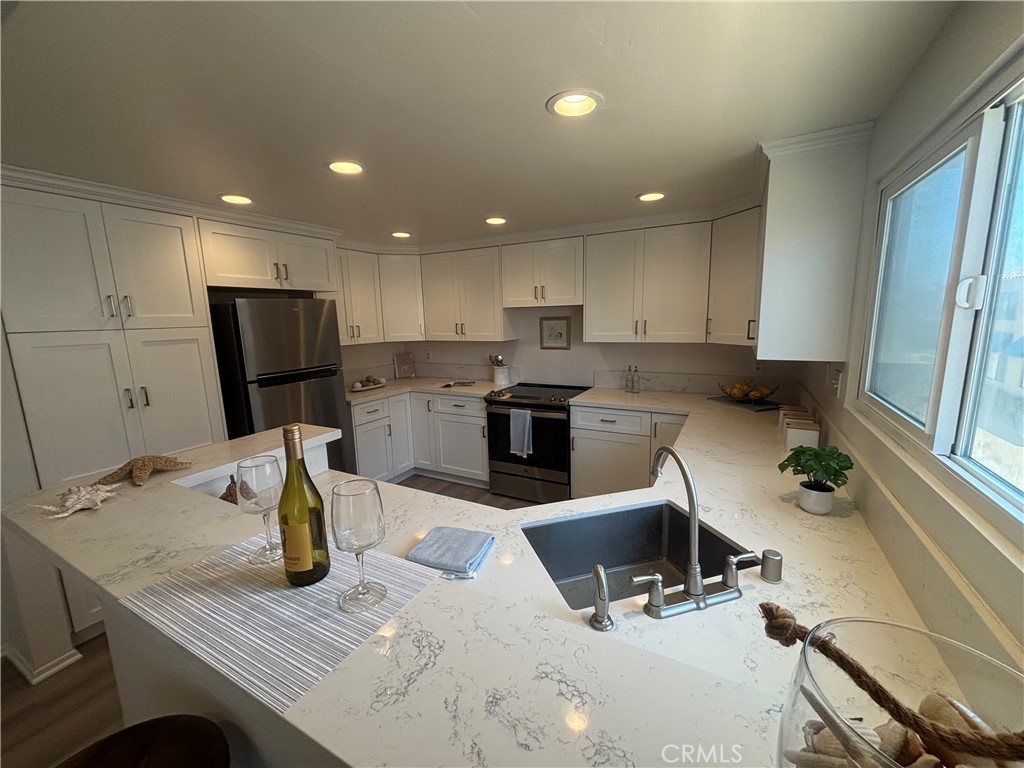
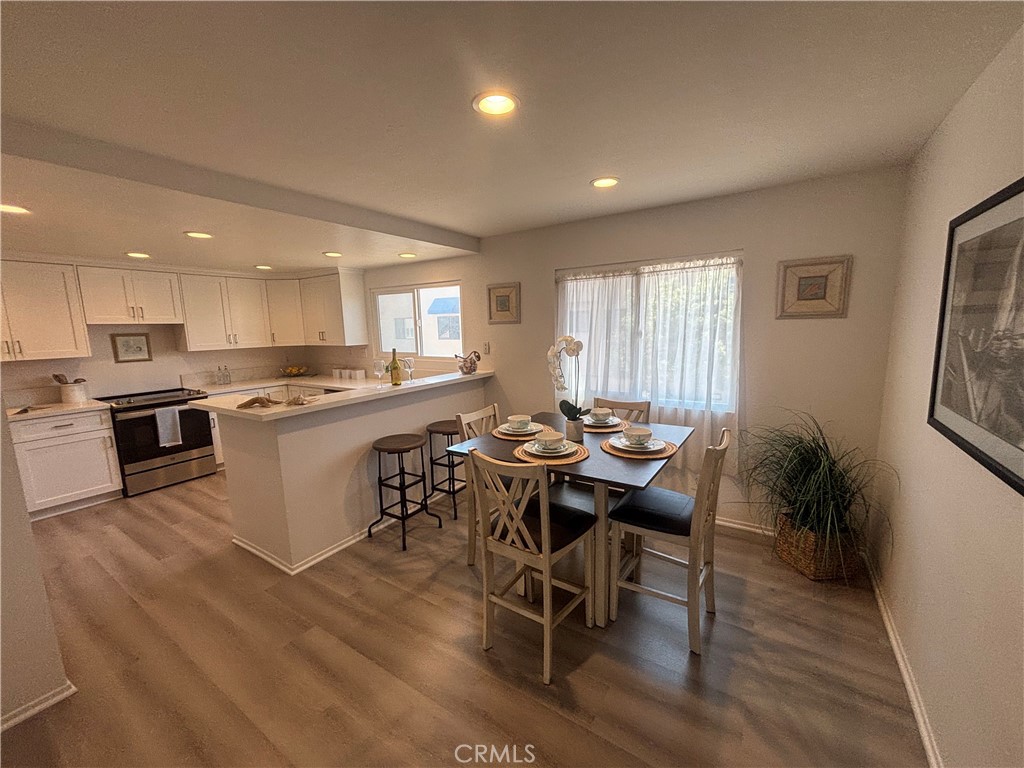
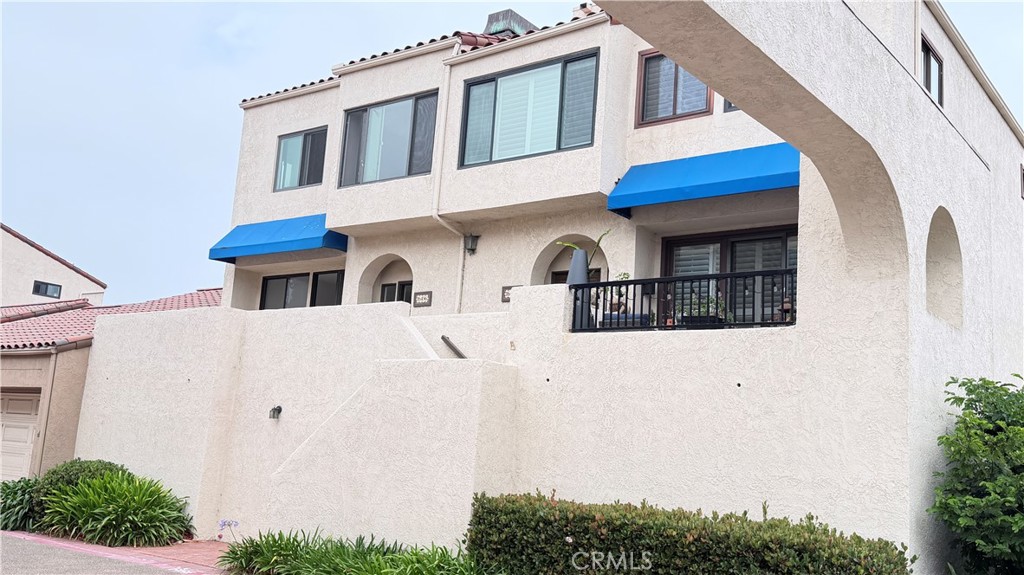
Tucked into the highly desirable Huntington Harbour community, this beautifully renovated Mediterranean home offers a rare dual-staircase layout featuring 2 primary ensuite bedrooms with thoughtfully designed living space. The smart layout puts the oversized, extra-deep 2-car garage with ample built-in storage space on the first level. The second level unveils an open living area, kitchen, and dining space decorated by elegant crown molding, a cozy fireplace, and a built-in wet bar--perfect for entertaining. Step out onto your private attached living room deck to catch the coastal breeze. The kitchen has been fully updated with crisp white shaker cabinets, quartz-style countertops with soft gray veining, custom pots-and-pan drawers, and wide-plank luxury vinyl flooring. Upstairs, both bedrooms serve as private, remodeled ensuite primary suites. One has dual sinks and contemporary walk-in shower while other has a shower in bathtub for soaking after a long day at work. Dual pane windows throughout add comfort and efficiency. Zoned for top-rated schools in the Huntington Beach Union District. Living here means embracing the beach lifestyle--kayaking and paddle boarding from nearby community parks, boating access via the local marina in the community, and a laid-back coastal charm just minutes walking distance from the sand. Move-in ready and turnkey from top to bottom--this is coastal Huntington Beach living made easy. Don't miss it!


Overview

Property Status
Coming Soon
MLS ID
OC26151806
Property Type
Townhouse
Year Built
1981

Features & Amenities

Neighborhood
Huntington Beach
Architecture Styles
Mediterranean
View Description
Neighborhood
Stories
3
Garage Spaces
2.0
Water Source
Public
Utilities
Cable Available, Cable Connected, Electricity Available, Electricity Connected, Natural Gas Available, Natural Gas Connected, Phone Available, Sewer Available, Sewer Connected, Water Available, Water Connected
Pool
Heated, Association
Roof
Tile
Parking
Door-Multi, Direct Access, Garage, Garage Door Opener, Oversized, Private, Garage Faces Rear
Heat Type
Central, Fireplace(s)
Air Conditioning
See Remarks
Laundry Room
Washer Hookup, Inside, In Garage
Fireplace
Gas, Living Room, Primary Bedroom
Appliances
Dishwasher, Electric Cooktop, Electric Range, Freezer, Disposal, Refrigerator, Water Heater, Dryer, Washer
Other Interior Features
Beamed Ceilings, Wet Bar, Breakfast Bar, Crown Molding, Eat-in Kitchen, Living Room Deck Attached, Multiple Staircases, Open Floorplan, Quartz Counters, Recessed Lighting, Storage, Multiple Primary Suites, Primary Suite
Sewer
Public Sewer
Substructure
Slab
Disability Features
Grab Bars
HOA Amenities
Sport Court, Management, Picnic Area, Pickleball, Pool, Spa/Hot Tub, Tennis Court(s)
Security Features
Carbon Monoxide Detector(s), Fire Detection System, Gated with Guard, Gated Community, Gated with Attendant, 24 Hour Security, Smoke Detector(s), Security Guard
Other Exterior Features
Awning(s)
Elementary School
Smith
Middle School
Dwyer
High School
Huntington Beach
School District
Huntington Beach Union High
Sales Price
$990,000
HOA
$648/mo

Downloads

16456 Germain Circle

Schedule a Tour

I would love to help you see this beautiful home! As a full-service brokerage, we can help you tour. Please submit an offer, and answer questions about the buying process.

Thank you

for your interest in 16456 Germain Circle, Huntington Beach, CA 92649

16456 Germain Circle
Navigate

Mortgage Calculator

Estimate your monthly mortgage payment, including the principal and interest, property taxes, and HOA. Adjust the values to generate a more accurate rate.
$0,000 Your Payment 20 15 65
$0,000 Your Payment

I'm Interested In

16456 Germain Circle

or
  • CallRuchika Gupta

    License #02161384

    714-767-5752
  • Follow Us On Instagram